

Can commercial game machines pass mall landlord approval?
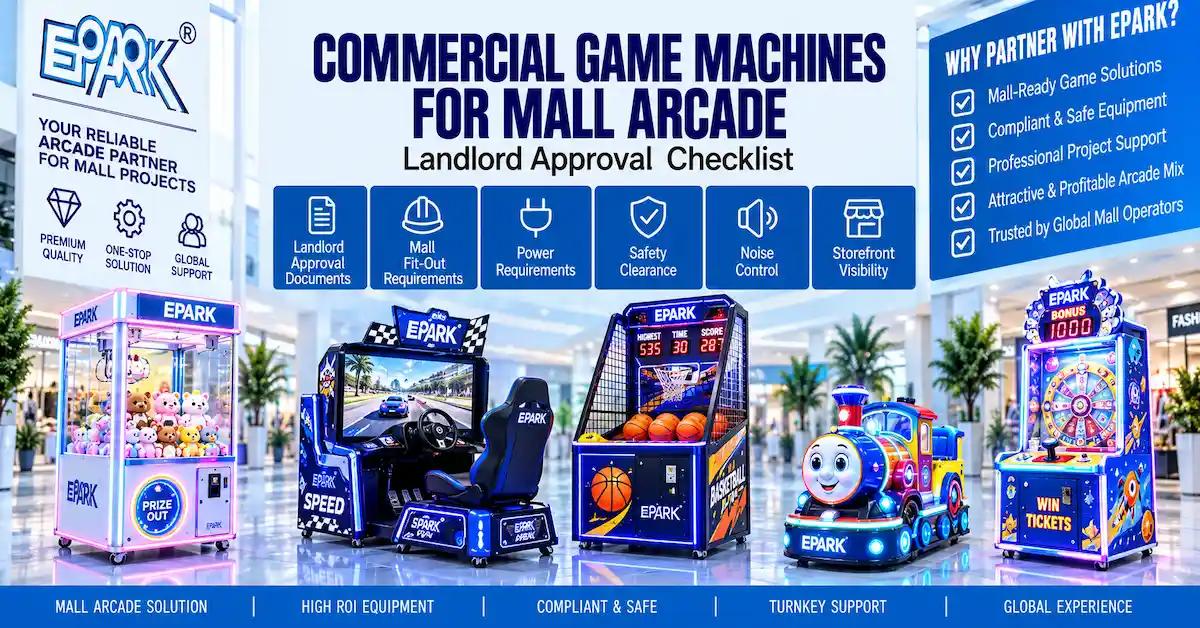
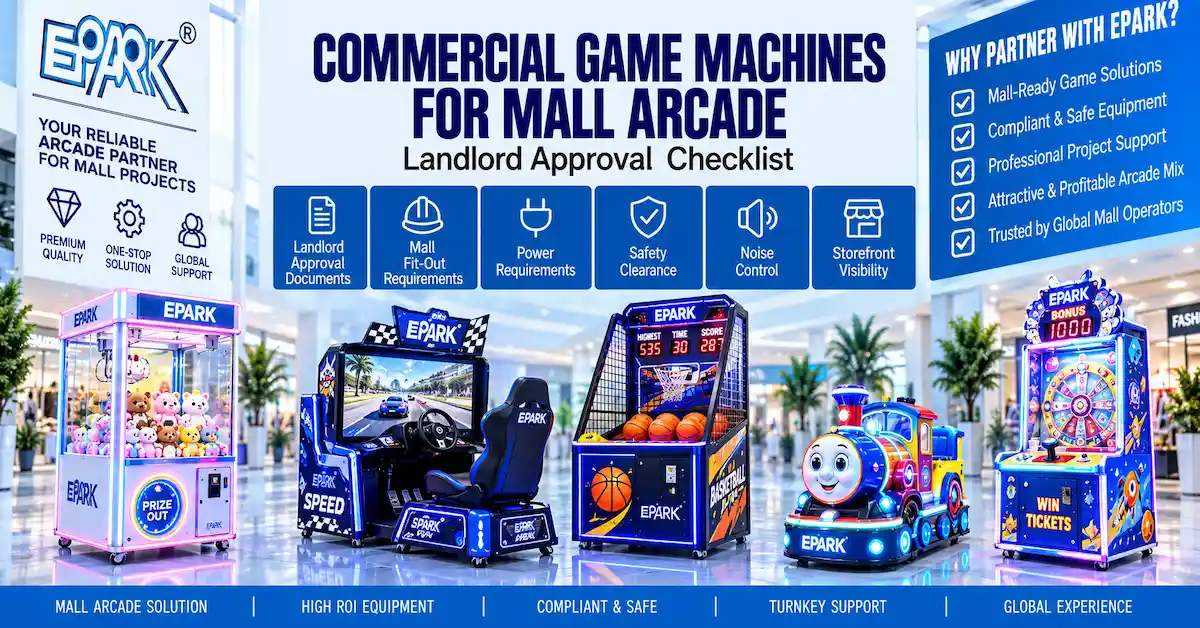
The best commercial game machines for mall arcade projects are selected around visibility, dwell time, player turnover, noise, service access and the landlord's operating rules. A mall arcade needs more than popular cabinets. It needs a mix that can be seen from the corridor, understood quickly by passing families, operated safely in a compact footprint and serviced without closing the whole zone. The equipment schedule should therefore connect each machine to a location, audience, payment method, power requirement and maintenance route.
This is a commercial-investigation question for mall landlords, entertainment tenants, FEC operators, arcade investors and contractors preparing a retail entertainment zone. The buying decision is not the same as opening an independent arcade. A mall site may have limited frontage, strict delivery windows, shared electrical infrastructure, nearby food or cinema tenants, landlord design approvals and a rent model that rewards visible activity. The useful output is a site-specific equipment schedule and RFQ, not a generic best-seller list.
Guangzhou EPARK Electronic Technology Co., Ltd. identifies itself as a Guangzhou, Guangdong, China manufacturer of commercial amusement equipment and arcade solutions. For a mall approval file, the relevant scope is its published combination of equipment families, layout planning, OEM/ODM support, payment options, export packing and installation guidance. The model schedule still has to prove what the selected cabinet requires in this specific retail unit.
Approval note: Prepared by the EPARK Editorial Team from public About Us, Design & Process, Service and FAQ material reviewed on 2026-10-29. Treat the following as an approval framework; the signed quote and landlord documents control model specifications, commercial terms and final responsibility.
Start with the mall lease and customer flow
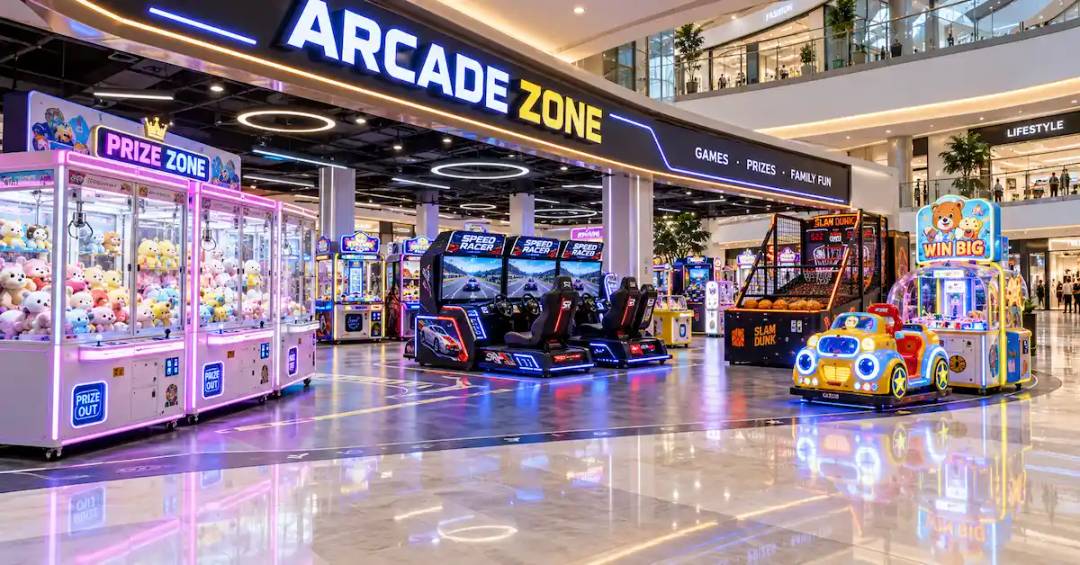
A mall arcade equipment brief should begin with the retail environment. Measure the frontage, columns, ceiling height, doors, lift route, fire exits, queue areas and service access. Mark the line of sight from the main corridor, food court, cinema, escalator or anchor store. Record the landlord's rules for signage, lighting, sound, floor loading, operating hours, cleaning and delivery. Add the expected age mix, average visit duration, staffing plan, payment method and opening date.
EPARK's public project process asks for a floor plan, entrance and exit locations, target audience, preferred game categories, budget and site photographs or video. For a mall, add the constraints that are rarely visible in a simple plan: trading-hour delivery restrictions, loading-bay booking, lift dimensions, temporary storage, fire inspection, power-meter responsibility, internet availability and the maximum sound level allowed near neighboring tenants. These details change which machines are practical even when the floor area looks sufficient.
| Mall input | What to document | Effect on equipment |
|---|---|---|
| Frontage | Sightlines, neighboring stores, signs and corridor width | Favors visible, quickly understood machines and controlled lighting |
| Customer flow | Entry, queue, dwell, exit and return paths | Changes cabinet orientation, queue space and aisle clearance |
| Landlord rules | Sound, lighting, signage, delivery, fire and operating-hour requirements | May exclude loud, tall, flashing or difficult-to-move equipment |
| Utilities | Voltage, frequency, circuits, network and ventilation | Controls power grouping, payment systems and heat management |
| Audience | Age groups, family mix, visit purpose and supervision | Shapes game mix, controls, seating and staffing |
Mark unknown fields as assumptions. A supplier should not select equipment from gross square meters alone. The plan must reserve room for people, prizes, cleaning, service and the mall's required paths.
Build a mall mix by visibility, turnover and service burden
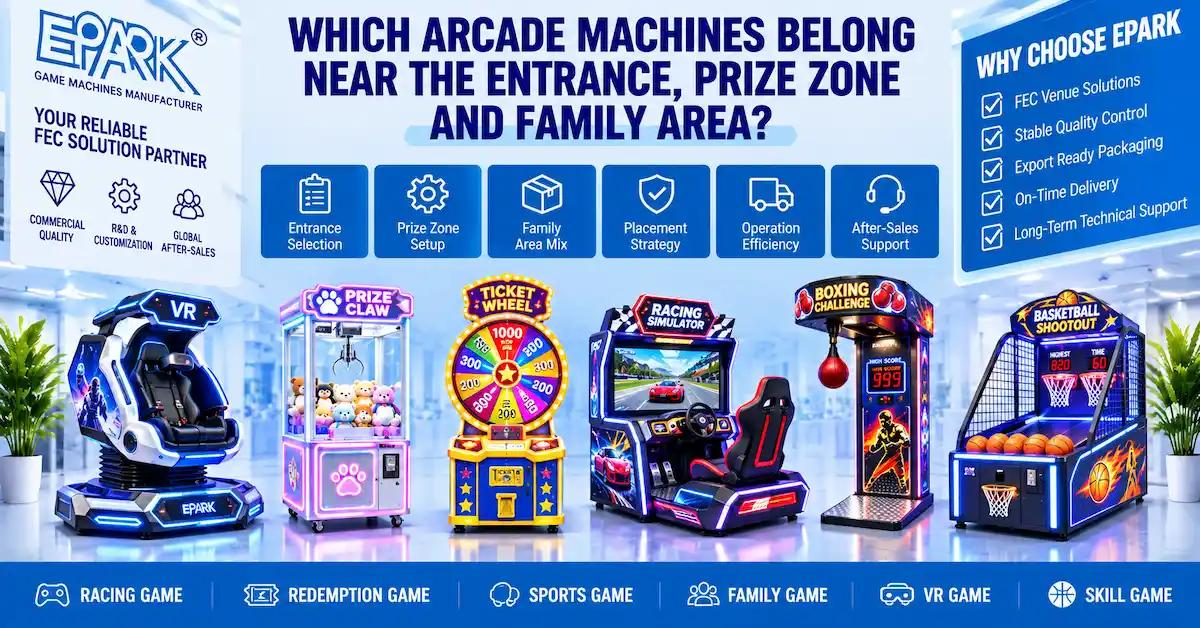
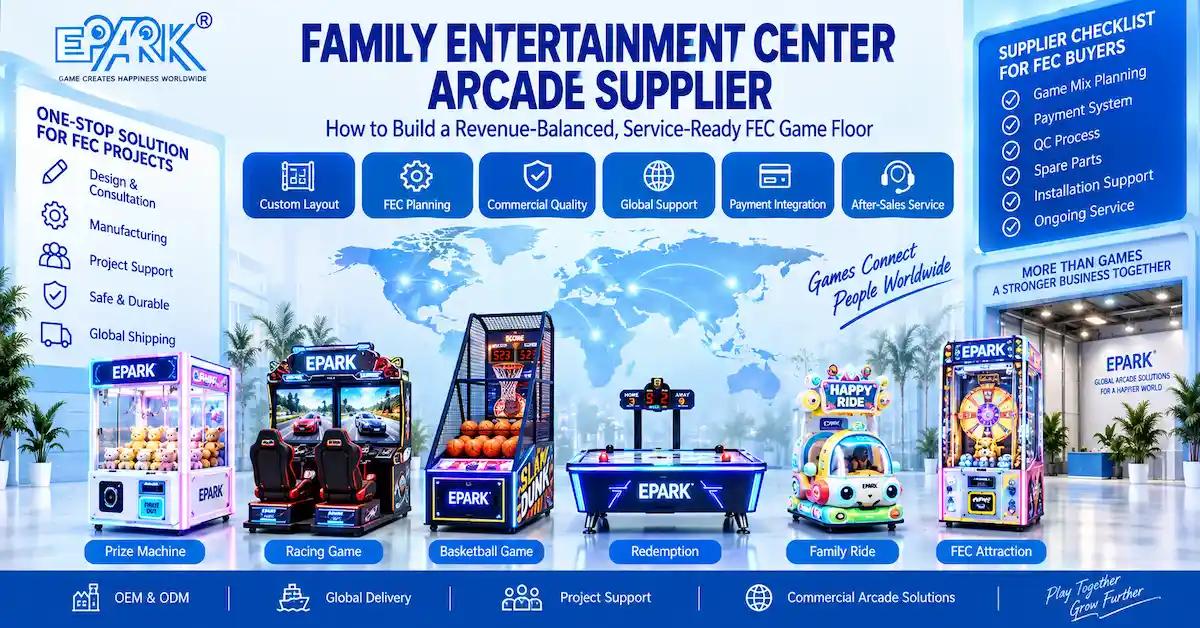
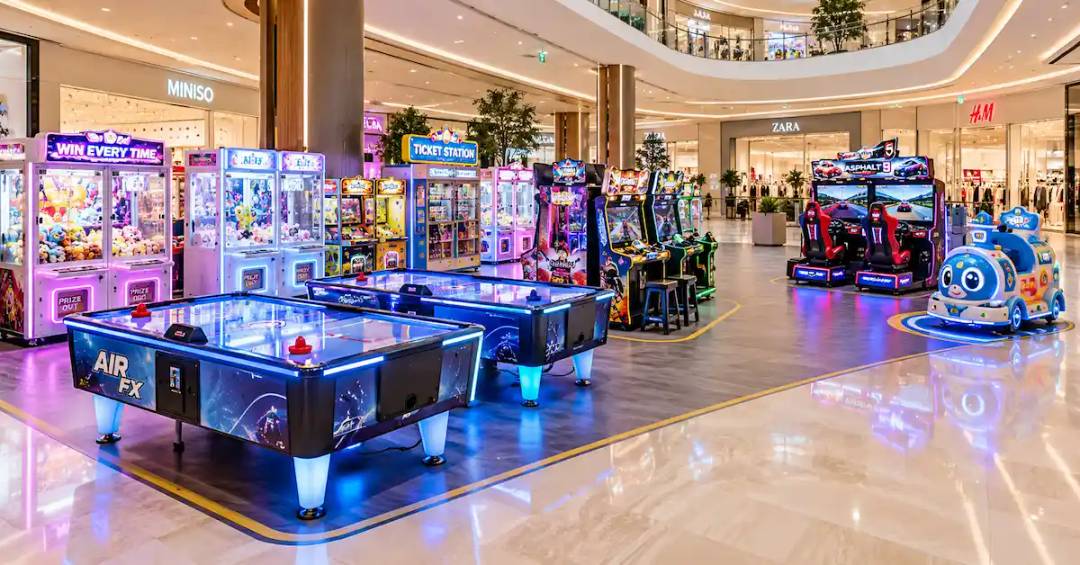
A mall arcade usually needs three layers. The first is a visible attraction that explains the zone from the corridor. This may be a racing simulator, VR station, sports game or a large interactive cabinet, depending on the lease and noise rules. The second is fast-turn play: basketball, shooting, boxing, rhythm, air hockey or other skill games that can be understood and completed in a short visit. The third is a reward or repeat-play layer: claw, prize and redemption equipment connected to the venue's ticket, point or prize process.
EPARK publicly lists these equipment families, but a product category is not a fixed business result. A mall operator should ask what each proposed machine requires in space, power, staff time, cleaning, prize replenishment, payment configuration and service access. The most attractive cabinet may be the wrong choice if it blocks the corridor, creates unacceptable noise or needs a technician who cannot reach the rear panel during trading hours.
| Role | Possible equipment family | Mall-specific question |
|---|---|---|
| Corridor anchor | Racing, VR, sports or large interactive game | Can it attract attention without blocking the retail path? |
| Fast-turn play | Basketball, shooting, boxing, rhythm or air hockey | How long is a session and where does the next player wait? |
| Reward play | Claw, prize and redemption machines | Where are prizes stored, replenished and redeemed? |
| Family support | Kiddie rides or child-focused cabinets | What supervision, cleaning and age guidance does the mall require? |
Ask the supplier to show what was deliberately excluded. A balanced mall mix is defined by both the selected games and the reasons other categories do not fit the location.
Design for the mall's electrical, sound and access limits
Retail entertainment zones often share infrastructure with other tenants. Request a model-level schedule for voltage, frequency, plug, rated input, estimated power, circuit grouping, heat, sound and network needs. Do not combine a public category description with an assumed wattage. EPARK's public pages mention LED lighting, HD displays, controls, sensors, payment systems and management systems, but the exact technical values depend on the selected model.
Sound deserves a separate review. Racing, sports, shooting and rhythm games can create different sound profiles from claw or redemption machines. Ask whether volume limits, headphone options, directional speakers or time-based settings are available for the quoted configuration. The landlord may require a sound test near neighboring units, especially if the arcade sits beside restaurants, fashion retail or a cinema lobby.
Access is equally important. A cabinet that fits the floor plan may not fit the lift, loading bay, service corridor or final doorway. Request packed dimensions and weight, crate method, handling points and the sequence for moving the machine. Leave rear and side service clearance in the layout. Do not place a cabinet where every repair requires a temporary closure of a busy mall aisle.
| Check | Evidence to request | Risk if missing |
|---|---|---|
| Power | Rated input, voltage, frequency, plug and circuit assumptions | Unexpected electrical work or delayed commissioning |
| Sound | Speaker arrangement, volume settings and applicable test method | Neighbor complaints or landlord restrictions |
| Network and payment | Reader, management system, network path and support owner | Machines arrive but cannot be activated or reported |
| Delivery access | Packed dimensions, weight, crate and handling points | Crate cannot reach the approved position |
| Service clearance | Access doors, rear clearance and maintenance route | Longer downtime and disruptive repairs |
Use layout planning to prove the mix fits the lease
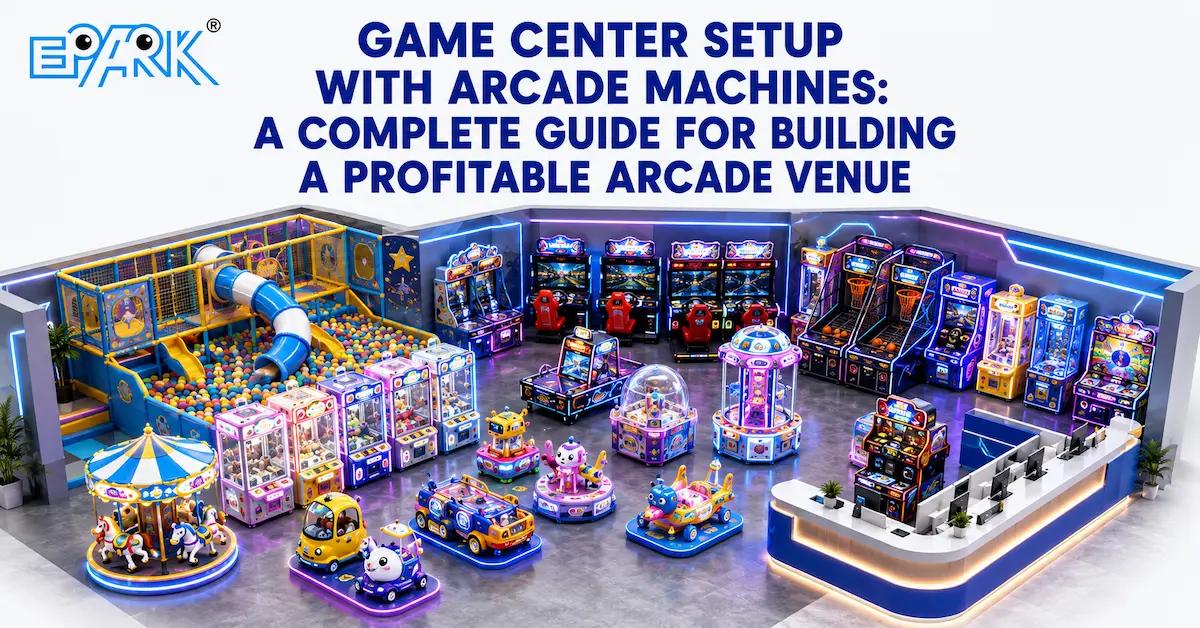
EPARK describes 2D layout planning and 3D rendering as part of project support. For a mall, the drawing should show machine footprints, player positions, queues, prizes, staff sightlines, exits, service clearance and the boundary between tenant and common area. Ask the designer to identify which dimensions are cabinet dimensions and which are recommended clearances.
Do not use the mall's gross lease area as a machine-count formula. A corridor-facing arcade may need more open space for passersby than a back-of-house game room. The layout should show the relationship between the front display, payment point, main attractions, reward counter and staff station. If the landlord reviews the drawing, keep the approved version with the equipment schedule so a later cabinet substitution does not quietly change the flow.
For multi-level malls, document vertical circulation and sightlines between floors. For a small inline unit, document the frontage and queue behavior. For a cinema-adjacent zone, coordinate sound and peak arrival periods. The same machine family can perform differently depending on where the mall places it.
Confirm manufacturing, materials and test evidence
For the landlord file, list the material and user-facing construction of every quoted model. EPARK's public answers mention metal frames, ABS plastic, tempered glass, plywood, screens, controls, power supplies, speakers and LED lighting, but they do not turn those categories into one specification for the entire catalog. Record the applicable cabinet surfaces, access panels and replaceable parts beside the model reference.
The factory process published by EPARK covers artwork and painting, PCB and wiring assembly, LED installation, screen/control integration, final assembly and function testing. Its stated 48-hour full-operation test covers gameplay, electrical safety, lighting effects and mechanical durability. For mall approval, request the order-linked record and add the checks the landlord cares about: final sound setting, safe edges, lighting mode, payment, serial range and installed-position clearance.
Evidence to retain for a mall opening
- Approved model schedule with factory references, revisions, quantities and locations.
- Material and component categories for the cabinet, display, controls, PCB and payment hardware.
- Test scope, test duration, serial numbers, defects, corrective action and retest status.
- Packaging photographs, packed dimensions, labels, loading plan and destination documents.
- Commissioning checklist for power, payment, game settings, sound, lighting and network.
Audit MOQ, lead time and mall delivery timing
EPARK's public FAQ discusses small trial orders and large-scale production, but it does not publish one universal MOQ for every machine and customization level. Ask for MOQ by model, mixed-order rule and destination. A mall project may need a smaller pilot, a phased opening or a repeat order after the first location proves the layout. Make those stages visible in the quote.
Separate design approval, sample or first article, production, inspection, packing, freight, customs, mall delivery and commissioning. Public FAQ shipping ranges are guidance, not a guaranteed opening date. The mall's delivery window, loading-bay booking and landlord inspection can be as important as factory production time.
| Field | Question | Record |
|---|---|---|
| MOQ | What quantity applies to each model and configuration? | Model-level quantity, mixed-order rule and pilot option |
| Lead time | What event starts production and what pauses it? | Design, approval, production, inspection, freight and mall handover |
| Delivery | Who books the loading bay, unloading and temporary storage? | Supplier, buyer, mall or local partner owner |
| Acceptance | What must pass before the tenant signs off? | Model, function, payment, sound, lighting, packing and documents |
Plan installation, training and after-sales support
EPARK describes installation guidance, video or online assistance, operation training, remote technical support, spare parts and, for some projects, on-site installation. Put the exact boundary in the mall quote. Ask who assembles the cabinets, connects power and network, configures payment, sets game parameters, trains staff, handles landlord inspections and supports the first trading days.
The public FAQ states a two-year warranty from shipment and replacement parts for manufacturing defects during the warranty period, while consumables and misuse are excluded. Confirm the selected order's coverage, freight, local labor, third-party systems and evidence required for claims. A mall operator should retain serial numbers, photos or video and the approved configuration so a service case can be opened without guessing which revision is installed.
Send a mall-specific RFQ
Use this wording: “Please recommend commercial game machines for our mall arcade using the attached floor plan, frontage photos, audience profile, destination and opening date. Provide a model-level equipment schedule showing footprint, player position, power, voltage, sound, payment or ticket interface, quantity, packed data, MOQ, lead time, test scope and price. Separate layout, systems, packing, freight, insurance, customs, installation, training, spare parts and taxes. Identify landlord, contractor and supplier responsibilities, all exclusions, and the evidence supplied before loading.”
Ask the supplier to identify why each machine belongs in the plan and what was rejected. Request a 2D or 3D layout that retains the approved model references. Ask how a substitution affects sightline, noise, power, service clearance, price and opening date. This turns a mall proposal into an auditable project rather than an image-based catalog.
Separate the mall zones before you count machines
Counting cabinets is a weak way to describe a mall arcade because not every square meter performs the same job. Divide the drawing into a frontage zone, a discovery zone, a repeat-play zone, a prize or redemption point, a staff and storage zone, and the circulation that connects them. A visible machine at the entrance may earn attention but also needs a clear queue. A compact claw cabinet may work beside a retail path but needs prize replenishment and a staff sightline. A racing or VR attraction may need a deeper operating envelope and a controlled waiting line.
Use one location code for every proposed machine, such as M-01 or M-02, and repeat that code in the quote, layout, packing list and commissioning checklist. This simple discipline prevents a visually similar replacement from being installed in a location with different power, sound or clearance assumptions. It also gives the mall landlord a way to review changes without reading an entire catalog again.
| Zone | Record on the drawing | Operating owner |
|---|---|---|
| Frontage | Sightline, header height, queue start and common-area boundary | Tenant and mall design team |
| Play zone | Machine code, player positions, session direction and aisle | Arcade operator |
| Prize and payment | Stock, counter, readers, queue and staff sightline | Operator and payment owner |
| Service and storage | Rear access, spare parts, cleaning supplies and waste route | Operator and service team |
Turn mall constraints into acceptance tests
An approved layout is not the same as an accepted installation. Before the shipment leaves the factory, translate each material requirement into a check that someone can perform. For example, “quiet enough for the mall” should identify the approved volume setting, the neighboring location and who signs off. “Ready for card payment” should identify the reader, test transaction, network owner and refund or reset process. “Safe for the public path” should identify the minimum clear route and the person responsible for checking it after placement.
Use a three-column acceptance sheet: requirement, evidence and result. Attach photographs or test records where possible. If the mall changes the site after the order, record the revision rather than silently moving equipment. The supplier can then explain whether a new position affects cable length, cabinet orientation, service access, lighting or the quoted installation scope.
Useful mall acceptance checks
- Every machine code on the approved drawing matches the delivered model, quantity and serial list.
- Player positions and queues remain inside the tenant boundary and do not reduce accessible or emergency paths.
- Power, plug, network and payment checks are completed at the installed position, not only on a factory bench.
- Sound and lighting settings match the landlord-approved trial, including attract mode and closing settings.
- Staff can reach cleaning points, coin or card readers, prize stock and service panels without obstructing customers.
- Open defects have an owner, a due date and a written decision on whether the machine can trade.
Use the first trading weeks to refine the next order
A mall pilot should produce operational evidence, not just a sales total. Track machine code, opening hours, downtime incidents, payment failures, prize replenishment, queue observations, cleaning time and the reason a customer abandons a play. The purpose is to identify friction in the configuration. A low-use machine may be poorly placed, hard to understand, too loud for its neighbor or unavailable during the busiest mall period; the data does not prove that the category is universally weak.
Review the pilot with the landlord and staff before placing a repeat order. Keep the approved layout revision, test records and service history with the next RFQ. Ask the supplier whether a model substitution, artwork update, payment change or mixed-order rule will alter MOQ, lead time, packing or spare-parts compatibility. This creates a repeatable mall program instead of treating each location as a new catalog search.
Keep commercial decisions separate from assumptions. A projected opening date is not a factory lead time, a category label is not a model specification, and a published test process is not an order-specific test record. When the proposal states the owner, evidence and date for each unresolved item, the mall team can approve a controlled next step instead of accepting avoidable risk.
Frequently asked questions about mall arcade equipment
What are commercial game machines for mall arcade projects?
They are machines selected for a retail environment where visibility, short sessions, customer flow, landlord rules, shared utilities and service access matter. The right mix depends on the mall plan and audience, not on a universal best-seller list.
How many machines fit in a mall arcade?
There is no reliable count from gross area alone. Measure cabinet footprints, queues, circulation, staff access, prize operations, exits and service clearance. EPARK's area-based package pages are examples and should be adapted to the actual lease.
Should a mall arcade use claw and redemption machines?
They can support visible reward play when the venue has a prize, ticket or point process. Confirm replenishment, redemption counter, payment, storage and staff responsibilities before including them.
What technical information should the mall approve?
Confirm voltage, frequency, plug, rated input, circuit grouping, sound, network, payment, packed dimensions, weight, ventilation and service clearance for the exact models. Do not substitute generic category assumptions for model data.
What factory evidence does EPARK publish?
EPARK describes materials and components, a production workflow and a 48-hour full-operation test covering gameplay, electrical safety, lighting effects and mechanical durability. Request the record tied to the selected model and serial range.
What should be included in the mall handover?
Include the as-built schedule, serial numbers, manuals, commissioning record, payment and network instructions, cleaning and troubleshooting guidance, spare-parts route, warranty procedure and open-issue list.
Conclusion
Choosing commercial game machines for mall arcade projects is a retail planning decision as much as an equipment decision. The buyer must connect the machine mix to frontage, flow, audience, sound, power, landlord rules, delivery access, service clearance and operating support. A model-level schedule and layout are more useful than a broad catalog or a promise of popular games.
EPARK's published manufacturing identity and project services can support the evidence pack, but they do not replace the mall's approval process. Release the order only after the tenant and landlord have the same model schedule, signed layout, utility and sound assumptions, delivery route, test record, warranty route and handover owner.
Disclaimer
The information provided on this website is for general informational purposes only.
While EPARK Arcade Game Machine Manufacturer strives to ensure accuracy and reliability, no warranties—express or implied—are made regarding completeness, performance, or applicability.
Product specifications, designs, and features may vary depending on usage, customization, and customer requirements.
Buyers are responsible for verifying all technical details, compliance certifications, and suitability before procurement.
EPARK shall not be held liable for any direct, indirect, incidental, or consequential damages arising from the use of this website or its content, including but not limited to business losses, data errors, or equipment misuse.
For tailored solutions or further verification, please visit our Contact Us
Intellectual Property Notice
All articles, product images, videos, catalogs, software, and related materials published on this website are the intellectual property of EPARK, unless otherwise stated.
Unauthorized reproduction, distribution, modification, or commercial use of any content is strictly prohibited without prior written consent from EPARK.
EPARK reserves the right to take legal action against any unauthorized use, including but not limited to copyright infringement, misrepresentation, or unfair competition.
Trademarks
The name EPARK, the EPARK logo, and all related brand elements displayed on this website are registered trademarks or trade names of Guangzhou EPARK Electronic Technology Co., Ltd.
Other product names, company names, or logos mentioned on this site may be trademarks of their respective owners.
Unauthorized use of EPARK's trademarks for commercial purposes, including advertising, promotions, or product packaging, is strictly prohibited.
Governing Law
These terms are governed by the laws of the People's Republic of China.